
Introduction
Modern construction and renovation projects demand speed, precision, and seamless collaboration. However, one of the biggest challenges during the design development is working with outdated, incomplete or inaccurate existing building information. Even minor discrepancies in the dimensions can lead to the design conflicts, reworks, budget overruns and project delays.
This is where Scan to CAD Services provide a significant advantage. By converting the laser scan or point cloud data into highly accurate 2D CAD drawings, architects, engineers, contractors and facility managers gains reliable documentation that serves as the foundation for efficient design development.
Instead of spending weeks performing manual measurements and redrawing floor plans, the project teams can begin the designing with confidence using precise digital representations of the existing conditions.
The Challenges of Traditional Site Documentation
Conventional site measurement methods often involves manual tape measurements, photographs and handwritten sketches. While suitable for small projects, these methods become increasingly unreliable for complex buildings, heritage structures, industrial facilities, hospitals and large commercial spaces.
Some common challenges includes:
- Missing or incorrect dimensions
- Human measurement errors
- Incomplete building documentation
- Multiple site visits for verification
- Delays in design approvals
- Increased coordination issues among the project teams
These problems consume valuable design time and often result in costly revisions during the later project phases.
What is Scan to CAD?
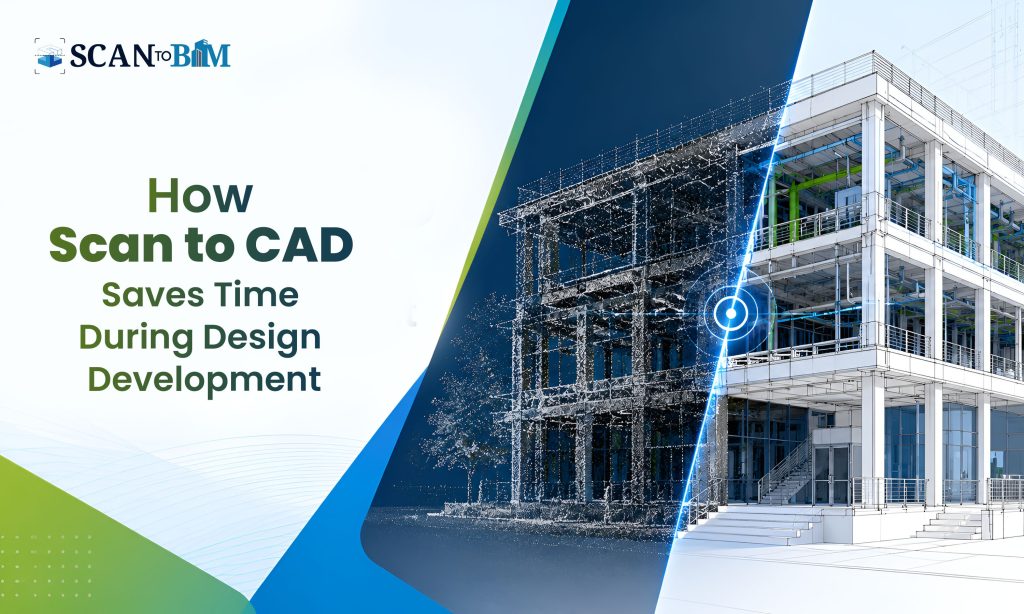
Scan to CAD is the process of converting reality capture data—typically generated through terrestrial laser scanners, LiDAR devices or photogrammetry—into accurate 2D CAD drawings.
The resulting deliverables may includes:
- Floor Plans
- Elevations
- Building Sections
- Roof Plans
- Reflected Ceiling Plans
- Site Layouts
- Detailed Architectural Drawings
- Structural Drawings
- MEP Documentation
These drawings becomes the authoritative reference for architects as well as the engineers at the time of design development.
How Scan to CAD Accelerates Design Development?
- Eliminates Time-Consuming Manual Measurements
Traditional surveying often requires several site visits to verify the dimensions and resolve the discrepancies.
With high-density point cloud data already capturing millions of accurate measurements, the designers can extract the required dimensions directly from the digital model without revisiting the site.
This significantly shortens the project initiation phase.
- Provides Accurate Existing Conditions
Design development depends heavily on understanding the current state of a building.
Accurate CAD drawings curated from the laser scans represents:
- Wall locations
- Openings
- Columns
- Beams
- Ceiling heights
- Structural elements
- Mechanical equipment
Having dependable existing-condition documentation allows the architects to make informed design decisions from the beginning.
- Reduces Design Reworks
Incorrect base drawings often causes design revisions later in the project.
When the existing conditions are documented accurately, designers avoid:
- Clash with structural components
- Misaligned architectural layouts
- Incorrect room dimensions
- Construction modifications
- Unexpected field adjustments
Reducing reworks translates directly into saved design hours and lower project costs.
- Speeds Up Renovation and Retrofit Projects
Renovation projects involves integrating new designs within existing structures.
Without accurate documentation, identifying existing utilities, walls, structural systems and ceiling conditions becomes difficult.
High-quality CAD documentation enables the designers to quickly evaluate the renovation options while minimizing the uncertainty during planning.
- Improves Team Collaboration
Design development is rarely performed by a single discipline.
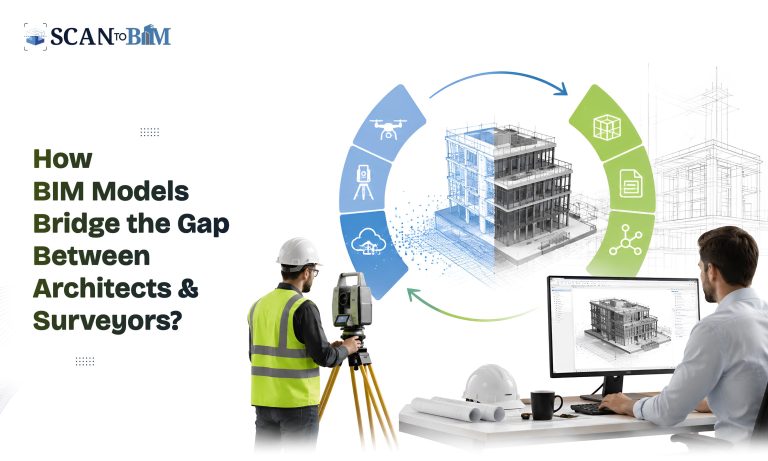
AEC professionals like Architects, Engineers, Consultants, Interior Designers and Field Workers, all rely on the same base information.
Accurate CAD files creates a common reference that improves coordination across disciplines and reduces communication gaps throughout the design process.
- Supports Faster Design Iterations
Clients often request multiple layout options before approving a final design.
Working from precise CAD drawings allows the architects to rapidly explore different concepts without first correcting inaccurate building geometry.
This accelerates the design reviews while improving the overall project responsiveness.
- Minimizes Site Visits
Repeated site verification consumes valuable project time.
Since the point cloud data preserves comprehensive building information, project teams can verify dimensions, inspect details and review the existing conditions directly from their office.
This enables project teams to reduce travel costs, save time, and maintain higher levels of productivity throughout the design process.
- Enhances Coordination with BIM Workflows
Many projects eventually transition into BIM for the design coordination, construction planning or facility management.
Accurate CAD drawings generated from the scan data provides a reliable starting point for future BIM modeling thus ensuring consistency throughout the project’s lifecycle.
Applications Across Multiple Industries
Scan to CAD delivers value across numerous sectors where accurate existing-condition documentation is essential.
Commercial Buildings
Supports office renovations, tenant improvements and building expansions.
Healthcare Facilities
Captures complex layouts while minimizing the disruptions to ongoing medical operations.
Industrial Plants
Documents equipment layouts, structural elements and production facilities for modernization projects.
Educational Campuses
Provides reliable documentation for phased renovations and campus development.
Historic Buildings
Preserves intricate architectural details while supporting the restoration and conservation initiatives.
Residential Developments
Facilitates remodeling, extensions and accurate construction planning.
Key Benefits for Design Teams
Organizations implementing scan-based documentation typically experience:
- Faster project startup
- Reduced manual drafting effort
- Improved drawing accuracy
- Fewer design revisions
- Better multidisciplinary coordination
- Shorter project timelines
- Reduced field verification visits
- Enhanced confidence in design decisions
Collectively, these benefits enable faster project delivery, improved coordination, and higher-quality construction outcomes.
From Point Clouds to Accurate Documentation
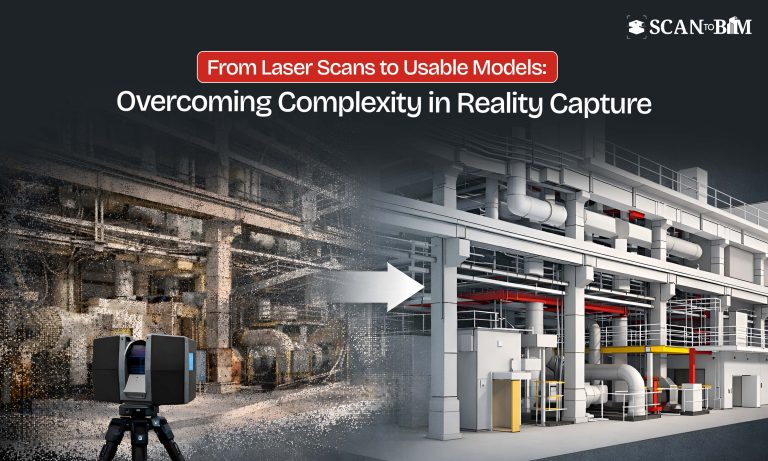
Raw point cloud data contains millions of measured points representing the physical environment. However, this information becomes truly valuable only after being transformed into usable engineering documentation.
Professional teams process, classify and interprets the scan data to produce Scan to As Built Drawings that accurately reflects the existing structure. These deliverables provides architects, engineers, contractors and facility managers with dependable documentation that supports renovation, expansion, maintenance and future design activities.
Conclusion
As buildings and construction workflows become more sophisticated, the limitations of outdated documentation and manual measurement methods become increasingly apparent. Accurate digital documentation has become the foundation of successful design development.
By converting the reality capture data into precise CAD drawings, Scan to CAD streamlines the entire design process—from initial planning through detailed design—while minimizing errors, reducing reworks and improving the collaboration among the project stakeholders.
For organizations focused on delivering renovation, retrofit or existing building projects efficiently, adopting scan-based documentation is not simply a technological upgrade—it is a strategic investment that saves time, improves accuracy and enables better project outcomes.