
Need Accurate Structural BIM Models from Your Scan Data?
Upload your point cloud data and let our BIM experts transform it into accurate, coordination-ready models with fast turnaround and reliable quality.
Approach Us for ConsultationTransform scanned data into intelligent structural BIM models for renovations, structural assessments, documentation and multidisciplinary coordination.
Upload Point CloudsWhy Clients Trust Us?
0+
Projects Delivered
Millions
Sq. Ft. Modeled
High
Client Retention Rate
Dedicated
Structural BIM Specialists
Extensive
QA/QC Processes
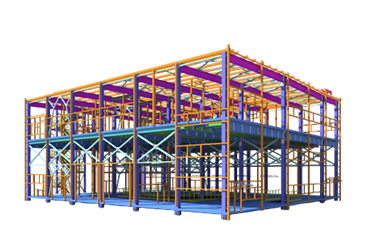
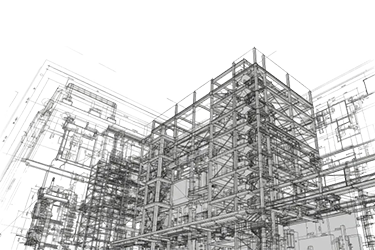
Our Structural Scan to BIM Services enable structural engineers, architects, contractors, fabricators and facility owners to transform the laser data into detailed structural BIM models that accurately represents the current building frameworks. Whether supporting renovation, structural strengthening, adaptive reuse, seismic upgrades or facility management, our models provides a dependable digital representation of existing structural conditions.
Using advanced reality capture workflows, we extract the structural information from point cloud datasets to develop the highly coordinated models of foundations, columns, beams, slabs, steel framing, trusses, staircases, retaining walls and other structural components. Every model is developed according to project-specific LOD requirements, ensuring dimensional accuracy, consistency as well as the compliance with the industry’s BIM standards.
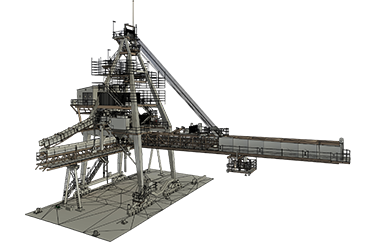
Our expertise in Point Cloud to Structural Modeling Services supports the projects across the spread of commercial, residential, industrial, healthcare, educational, transportation, hospitality and heritage buildings throughout the USA, Canada, UK, Australia, Europe, New Zealand and the Middle East. These models enables the design teams to accurately evaluate the existing structural conditions before renovation or expansion begins.
Leveraging our experience in Scan to Revit Structural 3D Modeling, we deliver intelligent Revit models, as-built structural documentation and coordination-ready BIM deliverables in any required formats. Through rigorous QA/QC procedures, we help the project teams to reduce uncertainties, improve structural coordination and accelerate the project execution.
Convert registered point clouds into accurate structural BIM models of existing framing, including columns, beams, slabs, walls, foundations and structural systems at defined LODs.
Create intelligent BIM models representing existing structural systems directly from point cloud data.
Develop highly accurate as-built structural models for renovation and facility management.
Generate intelligent structural Revit models aligned with project specifications and BIM standards.
Develop coordinated structural BIM models for seamless multidisciplinary collaboration.
LOD-specific Revit structural models, structural plans, sections, elevations, framing layouts, schedules and model-based documentation derived from the point cloud data.
We deliver BIM models and documentation in multiple formats:
Improve dimensional accuracy, structural documentation, existing-condition assessment, coordination, constructability and renovation planning while minimizing site-based uncertainties.
Develop BIM models that precisely reflect existing structural conditions, providing a dependable basis for renovation and engineering analysis.
Facilitate seamless collaboration between architectural, structural and MEP teams with coordinated BIM models.
Supports structural rehabilitation, seismic upgrades and building extensions with accurate existing-condition models.
Eliminates assumptions by providing engineers with reliable structural information derived from reality capture data.
Enables informed decision-making during demolition, modification and new structural interventions.
Maintains comprehensive digital records of structural systems for inspections, maintenance, and future facility upgrades.
Our Laser Scan to BIM Services support organizations involved in renovation, modernization, asset management and digital construction.
Trusted by AEC professionals worldwide for precise modeling, fast delivery, and reliable BIM solutions.
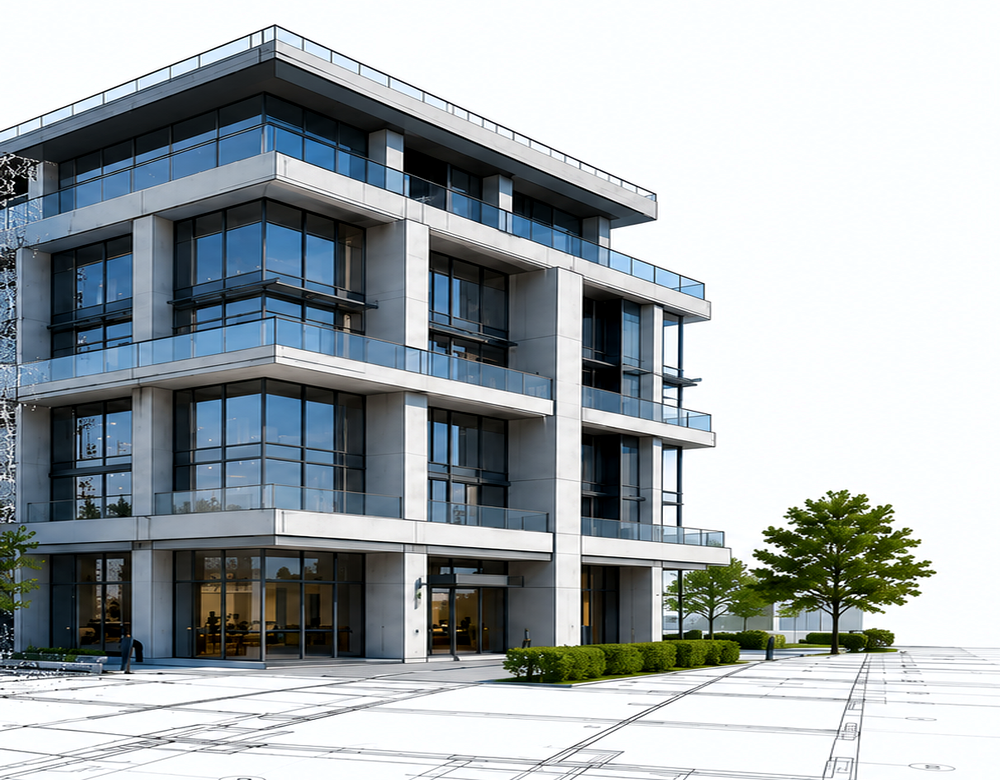
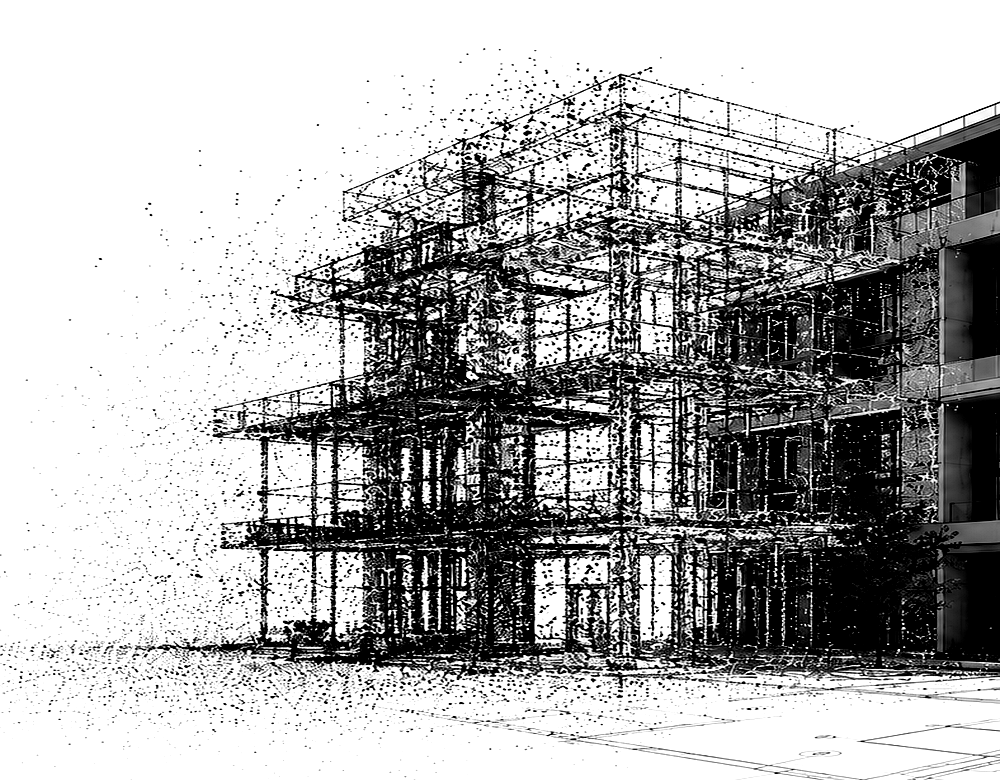
We model a wide range of structural components, including foundations, columns, beams, slabs, steel framing, trusses, staircases, retaining walls, load-bearing walls, structural connections and other existing structural elements based on project requirements.
Yes. We have extensive experience in modeling complex steel structures, reinforced concrete buildings, industrial facilities, manufacturing plants, airports, commercial complexes and heritage structures. Our scalable workflows efficiently process large point cloud datasets while maintaining high modeling accuracy.
Turnaround time depends on factors such as project size, structural complexity, point cloud quality, required LOD and project deliverables. After reviewing your project scope and scan data, we provide a customized delivery schedule with clearly defined milestones.
Yes. Our deliverables are developed in accordance with client BIM standards, BIM Execution Plans (BEP), project-specific LOD requirements, naming conventions and quality control procedures. We can also align our workflows with required standards to ensure seamless integration into your BIM environment.
Our accurate existing-condition structural models help engineers identify structural constraints, evaluate modification feasibility, coordinate new structural elements and minimize design conflicts before construction begins.
Upload your point cloud data and let our BIM experts transform it into accurate, coordination-ready models with fast turnaround and reliable quality.
Approach Us for Consultation