Need Accurate Records of Your Existing Facility?
Upload your point cloud data and let our BIM experts transform it into accurate, coordination-ready models with fast turnaround and reliable quality.
Request a ConsultationTransform site conditions, redlines, laser scans and project records into reliable as-built drawings and BIM models for renovation, facility management, compliance and future project planning.
Request a QuoteWhy Clients Trust Us?
0+
Projects Delivered
Millions
of Sq. Ft. Documented
Multi-Country
Project Support
Dedicated
BIM & CAD Specialists
Proven
QA/QC Workflows
Accurate existing-condition information is critical for renovation, expansion, maintenance and facility management projects. Our As Built Services help architects, engineers, contractors, owners and facility managers to develop accurate records of completed buildings and infrastructure assets by converting field measurements, laser scans, markups, redline drawings and construction updates into coordinated digital deliverables.
We provide comprehensive As Built BIM Services and CAD documentation solutions that accurately reflect the final constructed conditions of a facility. Whether project information originates from point clouds, site surveys, contractor markups, drone captures or legacy drawings, our team develops dependable documentation that supports future design modifications, operational planning, compliance requirements and asset management initiatives.
Serving clients across the USA, UK, Canada, Australia, Europe, and the Middle East, we support varied type of projects across different sectors. Through rigorous quality control procedures and industry-standard workflows, we deliver accurate records that helps to reduce uncertainty, improve coordination and establish a trusted digital representation of existing assets.
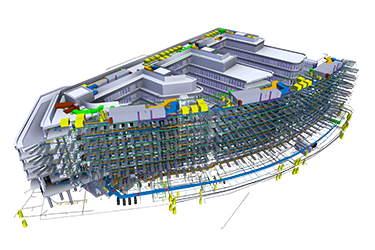
Generate data-rich as-built BIM models from the provided laser scans and point clouds and accurately documenting the existing architectural, structural and MEP conditions against verified site geometry.
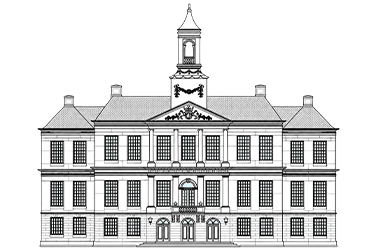
Create accurate architectural records of completed facilities for reliable documentation, verification, and future project planning.
Document structural systems based on actual field conditions.
Develop coordinated MEP records for facility operations and future modifications.
Create intelligent BIM models representing actual site conditions.
Geometrically accurate as-built models, floor plans, elevations, sections, schedules, asset information and LOD-defined documentation reflecting verified existing conditions.
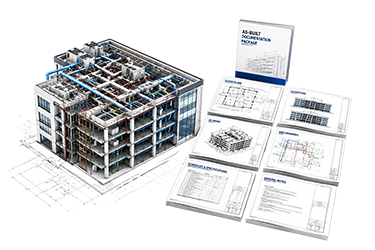
We deliver models and documentation in multiple formats:
Establish a reliable digital record of the existing conditions for facility management, renovation, retrofit, maintenance, compliance and future design coordination.
Maintain reliable building documentation for future project needs, renovations, upgrades, and ongoing facility management.
Support renovation and retrofit projects with dependable existing-condition data and accurate building information.
Provide accurate building records that support maintenance, operational activities, asset management, and facility planning.
Minimize repeated site visits and field measurements through comprehensive and reliable as-built documentation.
Improve communication and coordination among architects, engineers, contractors, owners, and other project stakeholders using verified information.
Identify discrepancies early and provide dependable existing-condition information to reduce costly errors, reworks, and project delays.
Maintain organized documentation required for audits, inspections, approvals, regulatory reviews, and project records.
Create a dependable digital record of building assets that can be used for future renovations, maintenance, upgrades, and lifecycle planning.
Our Laser Scan to BIM Services support organizations involved in renovation, modernization, asset management and digital construction.
Trusted by AEC professionals worldwide for precise modeling, fast delivery, and reliable BIM solutions.
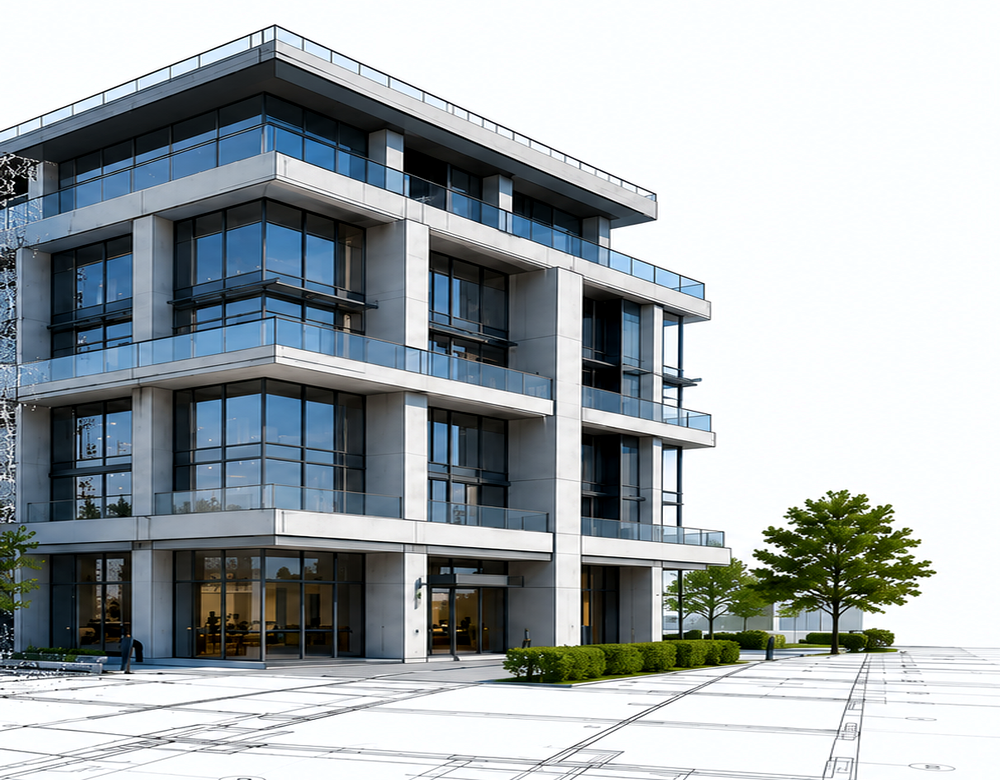
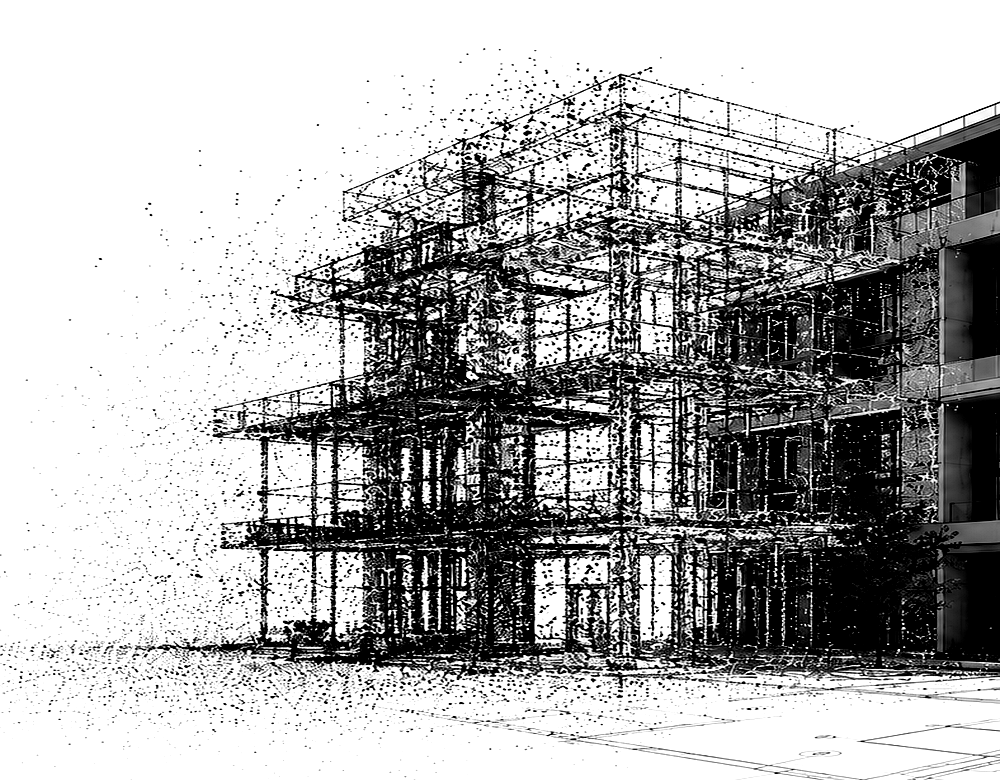
We've answered the most common questions about our Architectural BIM Modeling services to help you plan your project with confidence.
We can work with laser scans, site surveys, redline markups, contractor updates, field measurements, existing drawings and available project records to create accurate as-built documentation.
Yes. We deliver both BIM models and CAD drawings based on project requirements, documentation standards and the intended use of the deliverables.
Yes. We provide multidisciplinary as-built documentation services covering architectural, structural and MEP systems to create a coordinated representation of existing building conditions.
We commonly deliver as-built models and documentation in RVT, IFC, NWC, DWG, DXF and PDF formats, depending on project requirements.
Yes. We frequently create updated documentation for facilities with incomplete, outdated or inconsistent building records using available drawings, surveys, field information and other project data.
Yes. Our as-built models and documentation can support operations, maintenance, asset tracking, facility management and future renovation or upgrade planning.
We provide As-Built Drafting Services for commercial, residential, healthcare, industrial, hospitality, educational and infrastructure projects worldwide.
Upload your point cloud data and let our BIM experts transform it into accurate, coordination-ready models with fast turnaround and reliable quality.
Request a Consultation