Need Accurate CAD Drawings from Your Scan Data?
Upload your point cloud data and let our BIM experts transform it into accurate, coordination-ready models with fast turnaround and reliable quality.
Upload Your Scan DataTransform laser scans, point clouds and existing building survey data into precise 2D CAD drawings for design, renovation, documentation and facility management projects.
Upload Your Scan DataWhy Clients Trust Us?
0+
Projects Delivered
Millions
Sq. Ft. Documented
Multi-Country
Project Experience
Dedicated
CAD Specialists
High
Client Retention Rate
Our Point Cloud to BIM Services help architects, engineers, contractors, surveyors, and facility managers convert laser scan and point cloud data into intelligent BIM models for renovation, retrofit, coordination, documentation, and facility management projects. Using industry-leading BIM workflows, we transform existing conditions into accurate architectural, structural, and MEP models tailored to project requirements and LOD specifications.
We support clients across the USA, UK, Canada, Australia, New Zealand, Europe, and the Middle East, delivering high-quality BIM models for commercial, residential, healthcare, industrial, hospitality, education and infrastructure projects. Our team develops coordinated Revit-based models from client-provided scan data, enabling improved project visualization, clash detection, renovation planning, and construction documentation.
Serving clients across the USA, UK, Canada, Australia, Europe and the Middle East, we support multi-type project like commercial, healthcare, industrial, residential, hospitality, educational and infrastructure projects of varying complexity. Our expertise in 3D Scan to CAD Services enables us to efficiently handle large-scale facilities, complex building geometries and multi-building campuses while maintaining strict quality control and drafting standards.
As a trusted provider of Scan to CAD Conversion Services, we deliver accurate documentation that integrates seamlessly into architectural, structural and MEP workflows. Whether the requirement is as-built documentation, renovation planning, facility record updates or construction support, our team provides CAD deliverables that improves coordination, accelerates project timelines and supports informed decision-making throughout the project lifecycle.
With a commitment to precision, responsiveness and global delivery excellence, we have become the preferred outsourcing partner for AEC professionals seeking reliable Scan to CAD Drafting Services backed by technical expertise and scalable project support.

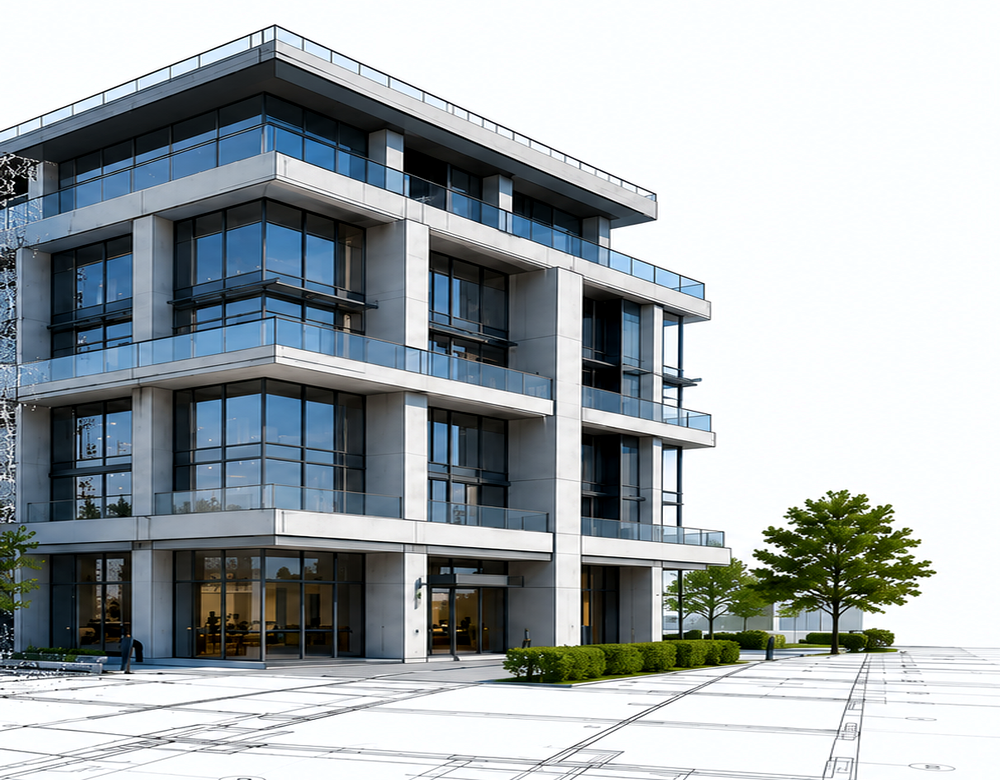
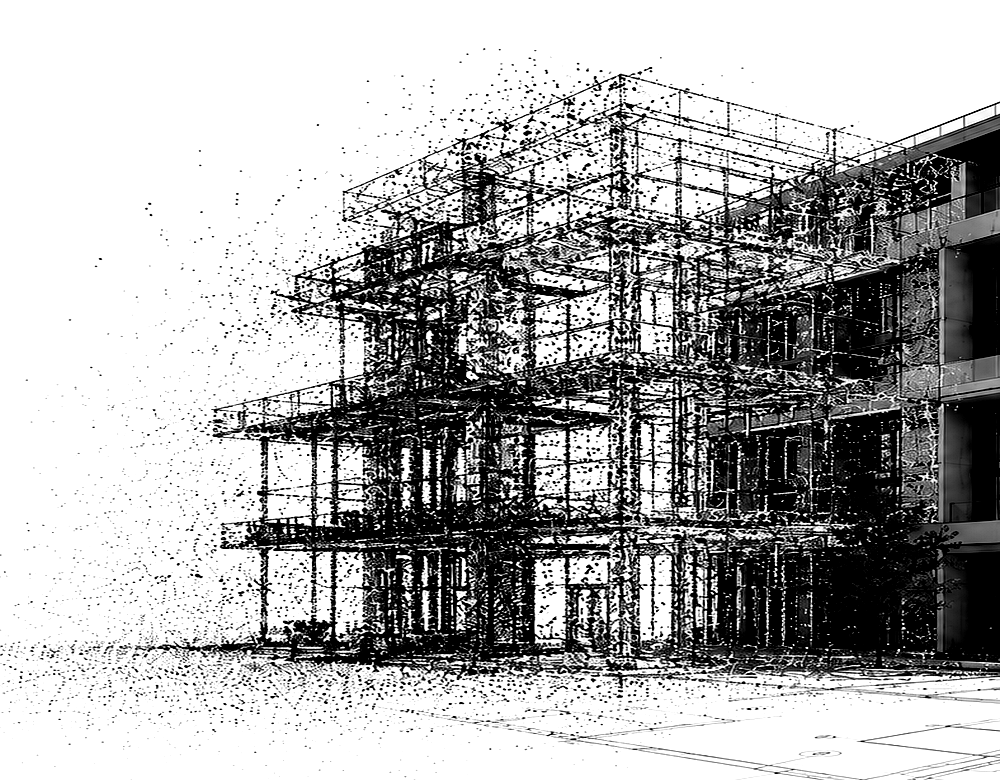
Convert registered laser scan and point cloud data into dimensionally accurate 2D and 3D drawings representing verified existing conditions.
Create accurate architectural documentation from scan data.
Develop precise structural drawings from captured site conditions.
Generate coordinated MEP drawings for renovation and facility projects.
Convert laser scans and point cloud datasets into detailed CAD documentation suitable for design, construction and asset management applications.
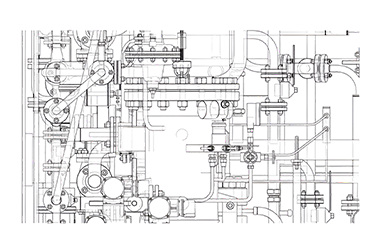
Detailed DWG/DXF floor plans, elevations, sections, reflected ceiling plans, MEP layouts, structural drawings and other CAD documentation developed from the scanned data.
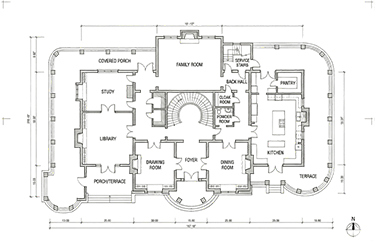
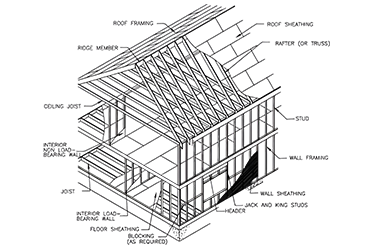
We deliver CAD documentation in multiple formats:
Deliver reliable existing-condition documentation with improved dimensional accuracy, reduced site measurement requirements, faster drafting workflows and greater confidence in renovation and retrofit design.
Generate drawings that accurately represent existing site conditions.
Minimize field verification requirements through reliable documentation.
Support renovation and retrofit projects with accurate existing-condition drawings.
Provide dependable base drawings for architects and engineering teams.
Identify discrepancies early and improve project efficiency.
Maintain accurate records for operations and maintenance purposes.
Reduce documentation time and improve project productivity.
Our Laser Scan to BIM Services support organizations involved in renovation, modernization, asset management and digital construction.
Trusted by AEC professionals worldwide for precise modeling, fast delivery, and reliable BIM solutions.
We've answered the most common questions about our Architectural BIM Modeling services to help you plan your project with confidence.
We support RCP, RCS, E57, LAS, PTX, PTS and other commonly used scan formats.
We provide DWG, DXF, PDF and other formats based on project requirements.
Yes. We provide multidisciplinary CAD drafting services from scan data, including Architectural, Structural and MEP drawings.
Yes. We regularly support commercial, industrial, healthcare and infrastructure projects of varying sizes and complexities.
Depending on project complexity, delivery timelines generally range from a few days to several weeks.
We work with scan data generated from a wide range of reality capture technologies, including Leica, Faro, Trimble, Matterport, NavVis, GeoSLAM and other terrestrial laser scanning and mobile mapping systems.
Yes. We frequently develop new as-built CAD drawings to replace missing, outdated or incomplete documentation.
Upload your point cloud data and let our BIM experts transform it into accurate, coordination-ready models with fast turnaround and reliable quality.
Upload Your Scan Data