Get Architectural BIM Models from Your Scan Data?
Upload your point cloud data and let our BIM experts transform it into accurate, coordination-ready models with fast turnaround and reliable quality.
Upload Point CloudsConvert laser scan and point cloud data into detailed and precise BIM models for renovation, retrofit, coordination and facility management projects.
Upload Scanned DataWhy Clients Trust Us?
0+
BIM Projects Delivered
Millions
of Sq. Ft. Modeled
High
Client Retention Rate
Dedicated
Architectural BIM Specialists
Robust
QA/QC Processes
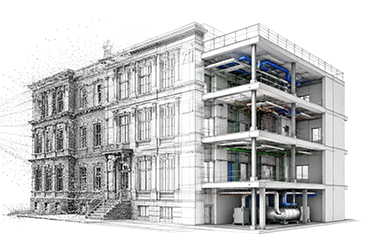
Our Architectural Scan to 3D Modeling Services help the architects, surveyors, contractors, engineering consultants, facility managers and property owners to convert the laser scanned and point cloud data into intuitive architectural BIM models that accurately represents the existing building conditions. From renovation and adaptive reuse projects to heritage restoration and facility management, our models provide the reliable digital foundation required for informed planning and design.
We support clients across the USA, UK, Canada, Australia, New Zealand, Europe, and the Middle East, delivering high-quality BIM models for commercial, residential, healthcare, industrial, hospitality, education and infrastructure projects. Our team develops coordinated Revit-based models from client-provided scan data, enabling improved project visualization, clash detection, renovation planning, and construction documentation.
Our team supports projects across the USA, Canada, UK, Australia, New Zealand, Europe, and the Middle East, delivering Architectural BIM models for commercial buildings, residential developments, healthcare facilities, educational campuses, hospitality projects, industrial facilities, airports and heritage structures. Whether supporting design validation, renovation planning, construction documentation or facility operations, our BIM models improves the project visualization, reduce design uncertainties and streamlines the multidisciplinary collaboration.
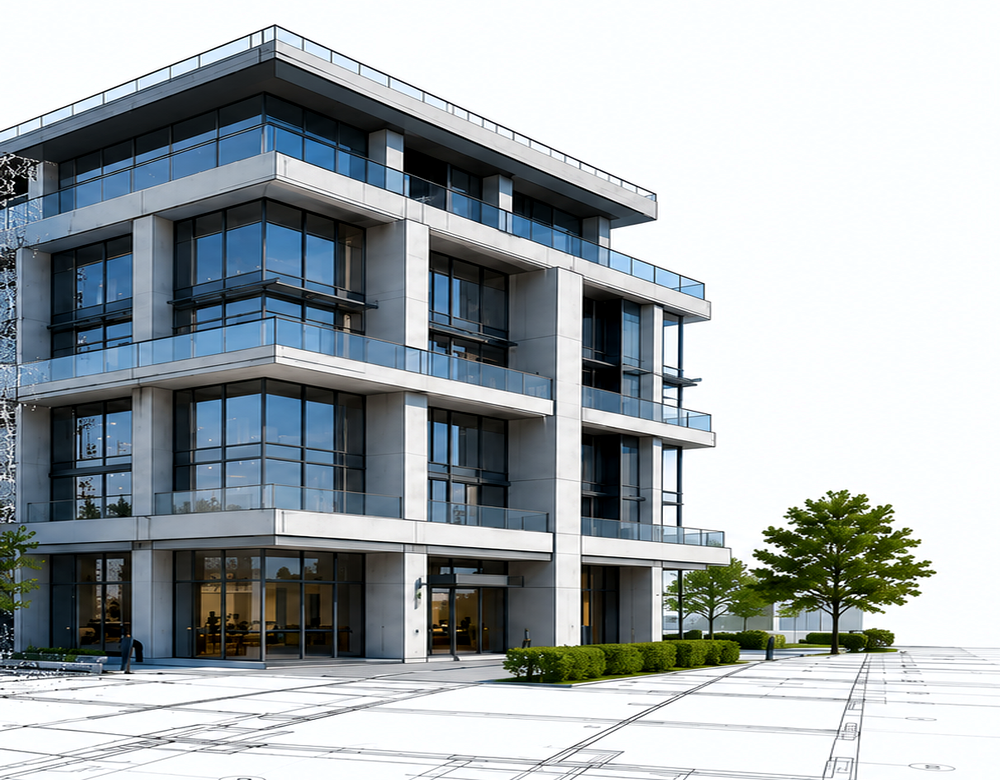
With expertise in Scan to Revit Modeling Services, we deliver coordinated Revit models, architectural documentation and as-built deliverables in multiple industry-standard formats. Our structured process ensures that every model is accurate, coordinated and ready for downstream BIM applications throughout the building lifecycle.

End-to-end scan to architectural BIM solutions that transforms point cloud data into accurate, coordinated and renovation-ready architectural models.
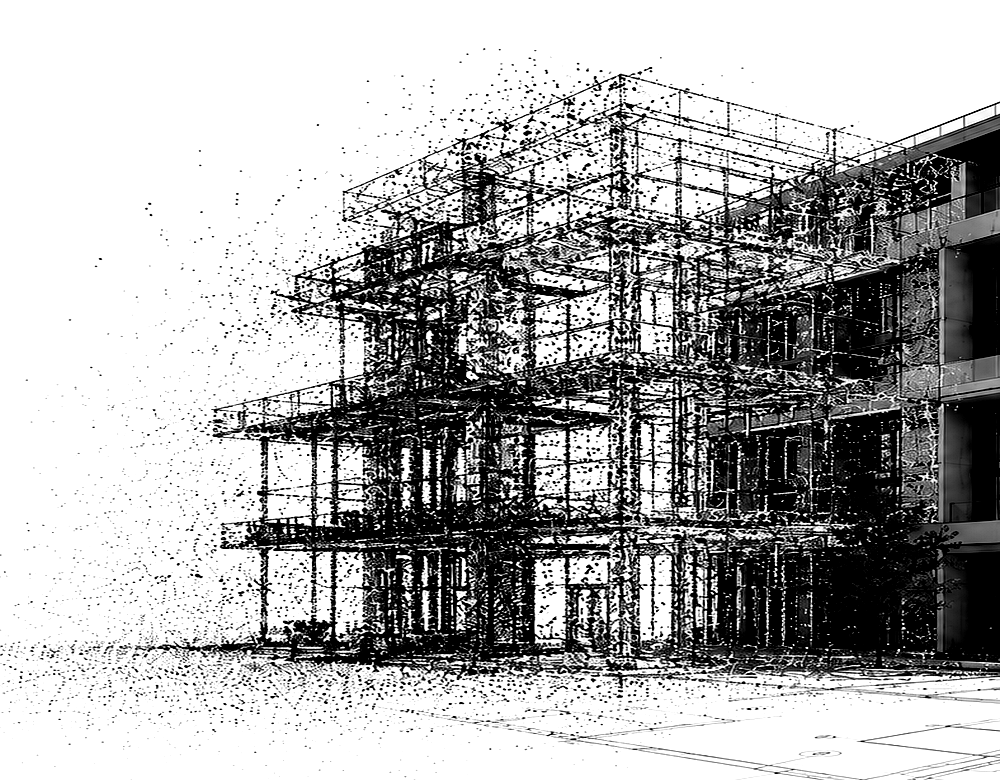
Develop accurate BIM representations of the existing buildings directly from the laser scan and point cloud data.
Create highly detailed Architectural As-Built Modelling for renovation, retrofit, maintenance and facility management projects.
Generate intelligent architectural Revit models aligned with the project specifications and BIM standards.
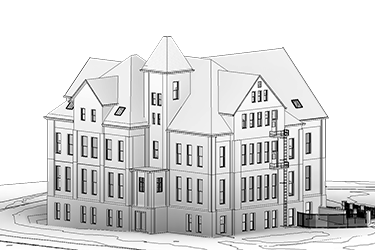
Develop accurate façade and heritage BIM models for restoration and conservation projects.
Detailed, information-rich BIM models and documentation tailored to project needs, LOD and workflows.
We deliver models and
documentation in multiple formats:
Improve design accuracy, coordination, visualization and project efficiency while reducing errors, reworks and construction delays.
Capture the true geometry of existing buildings from point cloud data, providing a dependable foundation for design, renovation and documentation.
Comprehensive BIM models minimize the need for repeated field measurements, saving time, travel costs and project delays.
Reliable architectural models enable architects and consultants to evaluate design options with greater confidence before construction begins.
Create organized digital documentation that supports future renovations, maintenance activities, tenant fit-outs and facility upgrades.
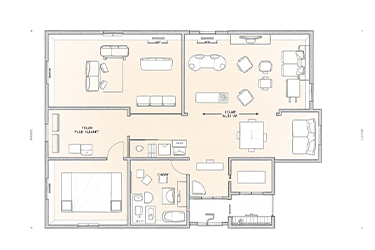
Intelligent BIM models provide precise room dimensions and spatial information, making planning, occupancy studies and layout modifications more efficient.
Develop BIM models that can support digital twin initiatives, facility management platforms and long-term building lifecycle planning.
Our Laser Scan to BIM Services support organizations involved in renovation, modernization, asset management and digital construction.
Trusted by AEC professionals worldwide for precise modeling, fast delivery, and reliable BIM solutions.
We've answered the most common questions about our Architectural BIM Modeling services to help you plan your project with confidence.
We work with most industry-standard point cloud formats, including E57, RCP, RCS, LAS, LAZ, PTS, PTX, XYZ and other common laser scanning outputs.
Our team primarily develops models in Autodesk Revit while also supporting Navisworks, AutoCAD, IFC workflows and other BIM-compatible platforms.
Deliverables may include Architectural BIM Models, Revit files, floor plans, elevations, sections, ceiling plans, as-built drawings, coordination models and documentation in RVT, IFC, DWG, NWC and PDF formats.
Yes. Our team can develop Architectural BIM models from partial scan datasets by combining available point cloud information with existing drawings, photographs or project documentation where appropriate. Any assumptions are clearly documented for client review.
Every model undergoes a structured QA/QC workflow involving dimensional verification against point cloud data, model validation, BIM standards compliance and multidisciplinary coordination checks before final delivery.
Absolutely. We can develop models according to your BIM Execution Plan (BEP), naming conventions, parameter requirements, family standards, shared coordinates and documentation templates to ensure seamless integration into your existing BIM workflows.
Upload your point cloud data and let our BIM experts transform it into accurate, coordination-ready models with fast turnaround and reliable quality.
Upload Point Clouds