
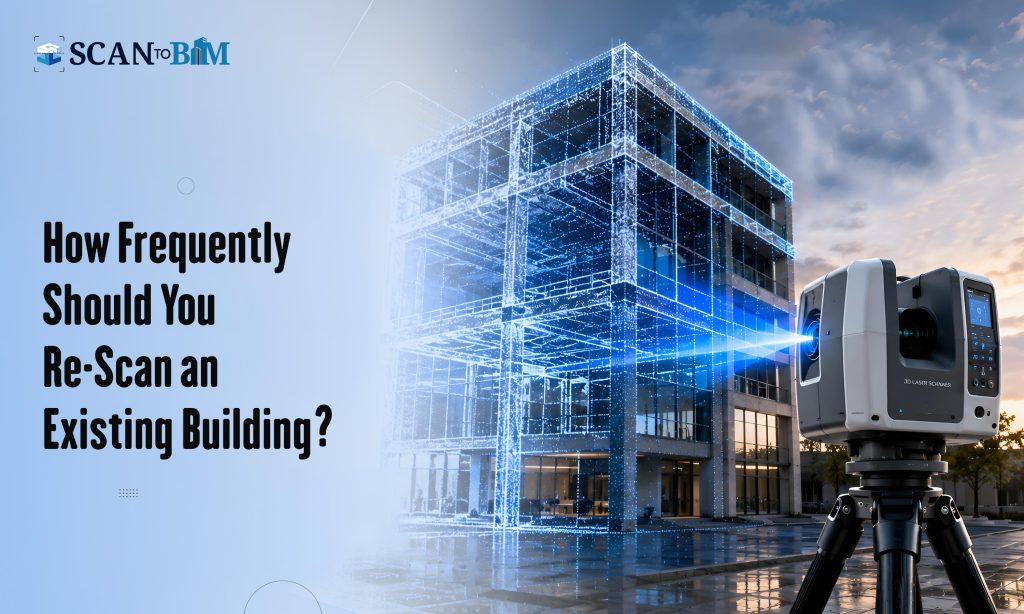
An existing building is never truly static.
Spaces are renovated, walls are relocated, mechanical systems are replaced, equipment is added and building layouts gradually diverge from the original drawings. Over time, even a well-maintained BIM model can stop representing the physical asset accurately.
This raises an important question for facility owners, architects, contractors and BIM teams: how often should an existing building be re-scanned?
There is no universal annual or five-year rule. The right frequency depends on how quickly the building changes, how critical accurate spatial information is and how the scan data will be used. The better approach is to establish event-driven scanning supported by periodic verification.
Why Existing Buildings Need to Be Re-Scanned?
Laser scanning records millions of spatial data that can be processed into point clouds, drawings, meshes and BIM models. NIST research notes that the laser scanning can capture dense 3D measurements of a facility’s as-built condition and that these datasets can support the creation of as-built BIMs.
The challenge is that the physical building continues to evolve after the initial survey.
For example, consider a commercial building scanned in 2023. By 2026, it may have undergone:
- Interior renovations
- New partitions and doors
- HVAC modifications
- Electrical upgrades
- New fire-protection systems
- Equipment replacement
- Accessibility improvements
- Tenant fit-outs
- Structural alterations
If the BIM model is still based on the 2023 survey, using it for a new project without validation could introduce the discrepancies between the digital and physical environments.
Recent research on Scan-to-BIM for facility management similarly identifies outdated and fragmented documentation as a significant challenge and demonstrates the value of scan-based workflows for improving spatial accuracy and information quality.
So, How Often Should You Re-Scan?
Instead of applying the same interval to every building, owners should classify buildings according to their rate of change and information criticality.
- Low-Change Buildings: Every 3–5 Years
Buildings with relatively stable layouts and limited modification activity may not need frequent full-building scans.
Examples includes:
- Small offices
- Warehouses with stable layouts
- Older residential buildings with minimal alterations
- Low-occupancy facilities
A three-to-five-year verification cycle can provide a reasonable baseline, provided significant changes are documented between scans.
However, this does not mean the BIM model should remain untouched for five years. Minor changes should still be incorporated into the asset information as they occur.
- Commercial Buildings: Every 2–3 Years
Commercial buildings generally experience more frequent change because of tenant turnover, renovations, workplace reconfiguration and MEP modifications.
A periodic scan every two to three years can help owners verify:
- Floor layouts
- Partitions
- Ceiling systems
- MEP routing
- Equipment locations
- Vertical circulation
- Building services
This is particularly useful when the BIM model supports facilities management, refurbishment planning, space management or future design work.
- Complex Facilities: Annual or Event-Based Scanning
Hospitals, laboratories, manufacturing plants, data centers, airports and other technically complex facilities can change considerably faster.
For these environments, annual verification may be appropriate for critical areas, while full-building scanning can be scheduled around major projects.
The goal is not simply to gather more data. It is to maintain the right information at the right level of accuracy for operational decisions.
The UK BIM Framework’s operational-phase guidance emphasizes defining information requirements, identifying critical assets, and establishing survey triggers such as refurbishment, maintenance, equipment repair, and room reconfiguration.
This supports a more practical principle: scan when the information requirement changes—not merely because a calendar date has arrived.
The Most Important Trigger: Building Modification
A major renovation should almost always trigger a new scan.
Suppose a facility undergoes a $5 million refurbishment involving new partitions, ceilings, HVAC distribution, electrical infrastructure, and equipment.
Waiting until the next scheduled scan could leave the project team working with inaccurate geometry.
Instead, the recommended workflow is:
Existing Scan → Design → Construction → Post-Construction Scan → Updated BIM
The post-construction scan can be compared with the previous dataset to identify changes and establish a reliable new as-built baseline.
This approach also supports digital asset management because the latest information can be incorporated into the organization’s asset information model.
What About Structural Movement?
Some buildings require more frequent scanning because their geometry can change through deformation, settlement, vibration, or environmental conditions.
For such facilities, scanning may be performed annually, quarterly, or even more frequently depending on engineering requirements.
Examples includes:
- Bridges and large-span structures
- Industrial facilities
- Historic buildings
- Mining infrastructure
- Buildings undergoing settlement monitoring
- Structures exposed to extreme environmental conditions
NIST identifies terrestrial laser scanning as a technology used for deformation monitoring as well as architectural and construction applications.
Here, the objective goes beyond documentation. Repeated scans become a measurement and change-detection system.
Re-Scan Does Not Always Mean Re-Model Everything
One common misconception is that every new scan requires a completely new BIM model.
It does not.
A more efficient approach is to compare the latest point cloud with the existing model or previous scan and identify changed zones.
For example:
Zone A: No change → retain existing model
Zone B: New partitions → update architectural model
Zone C: New ductwork → update MEP model
Zone D: Equipment replacement → update asset information
Zone E: Structural movement → initiate engineering investigation
This targeted workflow can significantly reduce unnecessary modelling effort.
Specialized Point Cloud Conversion Services can help transform raw scan data into usable CAD or BIM deliverables while allowing teams to focus modelling resources on areas that have actually changed.
How to Build a Practical Re-Scanning Strategy?
A building owner can establish a simple decision framework:
Step 1: Establish a baseline scan.
Capture the building when reliable as-built information is first required.
Step 2: Record changes continuously.
Track renovations, tenant modifications, equipment replacements, and MEP work.
Step 3: Define scanning triggers.
Major refurbishment, significant layout changes, structural concerns, or new construction should trigger scanning.
Step 4: Verify critical areas periodically.
High-risk or high-change zones can be scanned more frequently than stable areas.
Step 5: Compare datasets.
Use the latest point cloud against the previous scan or BIM model to identify deviations.
Step 6: Update the information model.
Only changed elements need to be remodelled when appropriate.
Step 7: Archive the scan history.
Maintaining historical point clouds creates a valuable record of how the building evolved.
Open exchange formats can also support long-term data management. ASTM E57, for example, defines a format capable of storing 3D point data along with attributes such as color, intensity, and associated imagery.
The Bottom Line
There is no one-size-fits-all schedule for re-scanning an existing building.
For relatively stable buildings, 3–5 years may be reasonable. Commercial properties may benefit from 2–3-year verification cycles, while complex or rapidly changing facilities may require annual or event-driven scanning.
But the most effective strategy is not simply periodic scanning. It is trigger-based information management.
A building should be re-scanned whenever the cost of relying on outdated geometry becomes greater than the cost of capturing current reality.
For organizations working with a specialist Scan to BIM Company, this can evolve into a continuous information-update workflow: capture reality, compare changes, update the BIM, and maintain a dependable digital representation of the physical asset.
Because ultimately, the value of an existing-building BIM model depends on one fundamental principle:
If the building has changed, the model needs to change with it.