
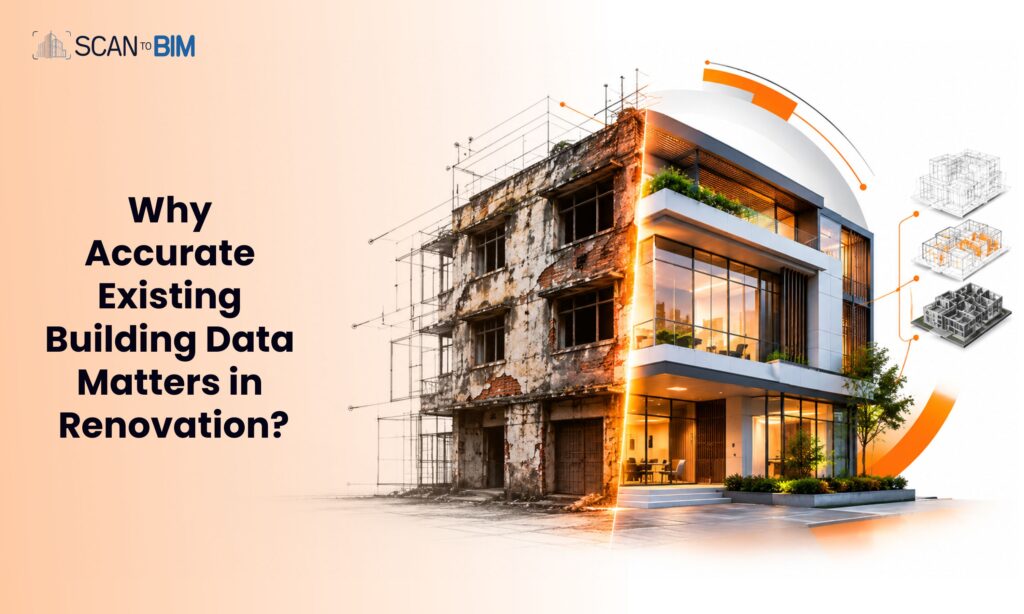
Renovation looks straightforward on paper: assess the building, develop a design, issue drawings and build. On site, however, it is rarely a clean sequence. Walls may have moved, openings may differ from the archived plans, ceilings may conceal services and alterations may be undocumented. The problem is that the design decisions begins to depend on the assumptions.
Reliable as-built documentation changes that equation by establishing a measurable baseline of the building as it actually exists.
Renovation Starts with Existing Conditions, Not Design Intent
For a new building, the design team controls the geometry that will be constructed. In a renovation, the geometry already exists—and it may conflict with the information in the drawing set.
A wall shown as 200 mm may be 240 mm. A structural beam may pass through a proposed ceiling zone. Mechanical or electrical routes may occupy spaces assumed to be clear. These discrepancies can remain invisible during the design and become expensive after the starts.
RICS guidance emphasizes that the measured surveys need defined accuracy, control, coordinate systems and deliverables because the required accuracy depends on use. Its BIM guidance also describes checking the registered point cloud and validating the final model against measured survey data.
An as-built record is therefore not just a drawing exercise. It is a controlled information set with a stated level of confidence.
Why Inaccurate Documentation Creates a Chain Reaction?
An incorrect dimension rarely stays isolated. Designers’ base layouts on incorrect geometry. Consultants coordinate systems around it. Contractors order materials from the coordinated drawings. Fabricators produce components to those dimensions. Then site verification reveals discrepancies between the digital model and actual site conditions. The project may then require redesign, RFIs, revised drawings, fabrication changes, waste, or delays.
The Lean Construction Institute reports that inaccurate, missing, and wrong project data were major contributors to poor outcomes, with 14% of construction rework in its 2020 research attributed to bad data. Autodesk’s 2025 construction survey found an average of 13 hours per week spent looking for the right data.
For renovation teams, information quality is therefore a constructability issue, not an administrative one.
The Hidden Risk Behind “Existing Drawings”
Historic drawings, permit sets, PDFs and previous CAD files are useful references—but they should not automatically be treated as verified conditions.
Documentation can represent design intent rather than what was built. Later modifications may be absent, field-adjusted or undocumented. In older buildings, several generations of work can overlap.
This is why project teams should distinguish between “documented” and “verified.”
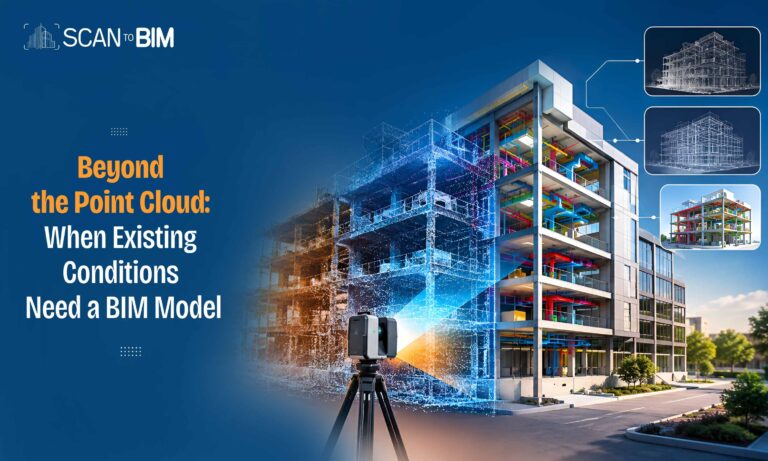
A stronger workflow is to collect available records first, compare them against field conditions, identify discrepancies, and establish the current baseline. Laser scanning and point-cloud workflows are especially useful because they capture geometry as spatial data rather than relying solely on manual measurements. Autodesk describes scan-to-BIM as a way to translate laser-scanned point clouds into BIM platforms and highlights renovation and adaptive-reuse applications.
Why Scan-to-BIM Matters in Renovations?
Scanning matters because measured reality must be converted into information designers and builders can use.
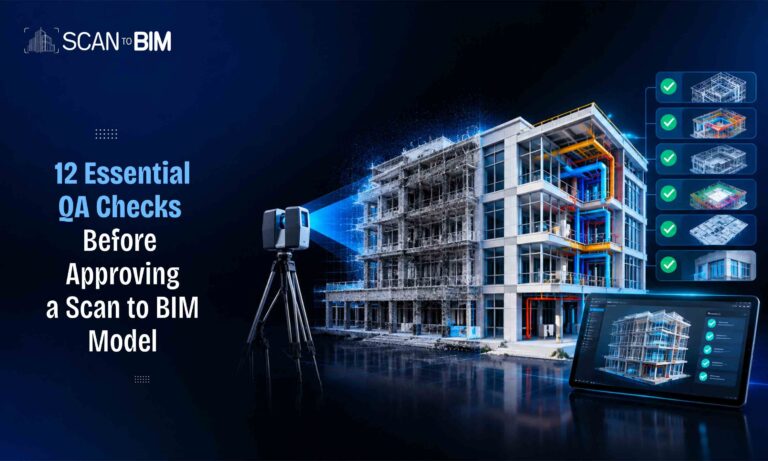
A typical workflow begins with survey planning, laser scanning, registration, and quality checks. The point cloud can then be cleaned, segmented and used to model architectural elements.
This creates a traceable relationship between the building and the digital model. Openings, floor levels, wall positions, ceiling heights, columns, stairs, and roof geometry can be coordinated early.
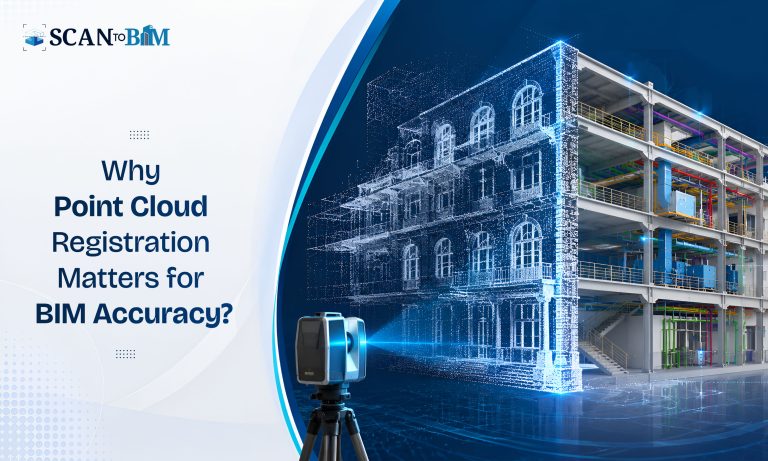
RICS guidance recommends checks for control surveys and point-cloud registration, followed by geometric checks of the BIM model against measured data. That verification layer matters because a sophisticated model can still be wrong if source data or modeling assumptions are wrong.
Reliability Is About More Than Geometry
Good renovation documentation should communicate the uncertainty.
Not every area can be scanned or visually confirmed. Concealed cavities, inaccessible roofs, active services and hidden structural conditions may require separate investigation. RICS notes that existing buildings can contain inaccessible areas and concealed M&E or structural elements that complicate accurate information capture.
Documentation should distinguish measured, inferred and unverified information. This helps consultants understand where design assumptions need further investigation.
A Better Renovation Decision Starts Before Design
Reliable existing-condition documentation may appear to add preliminary cost, but its function is risk reduction. It helps teams identify conflicts early, improve spatial understanding, coordinate disciplines against a common baseline, and reduce site verification.
Deliverables can range from verified 2D plans and elevations to coordinated 3D BIM models. For complex refurbishment, Scan to Architectural BIM Services can provide a structured bridge between reality capture and design development.
Likewise, As Built Drawing Services can consolidate verified dimensions and existing conditions into usable documentation for architects, engineers, contractors, and facility teams.
The principle is simple: renovation should not begin with “What do the old drawings say?” but “What is actually there?”
When the existing building is accurately documented, design becomes a response to reality rather than an exercise in assumption. It does not eliminate every renovation risk—but it moves critical uncertainty to a stage where it can be measured, coordinated, discussed and resolved before it becomes rework. That shift improves coordination, strengthens cost planning and gives every discipline a more dependable basis for renovation decisions early.